

Room-by-room layouts and 3D tours for every house on the estate
Click the plan to enlarge
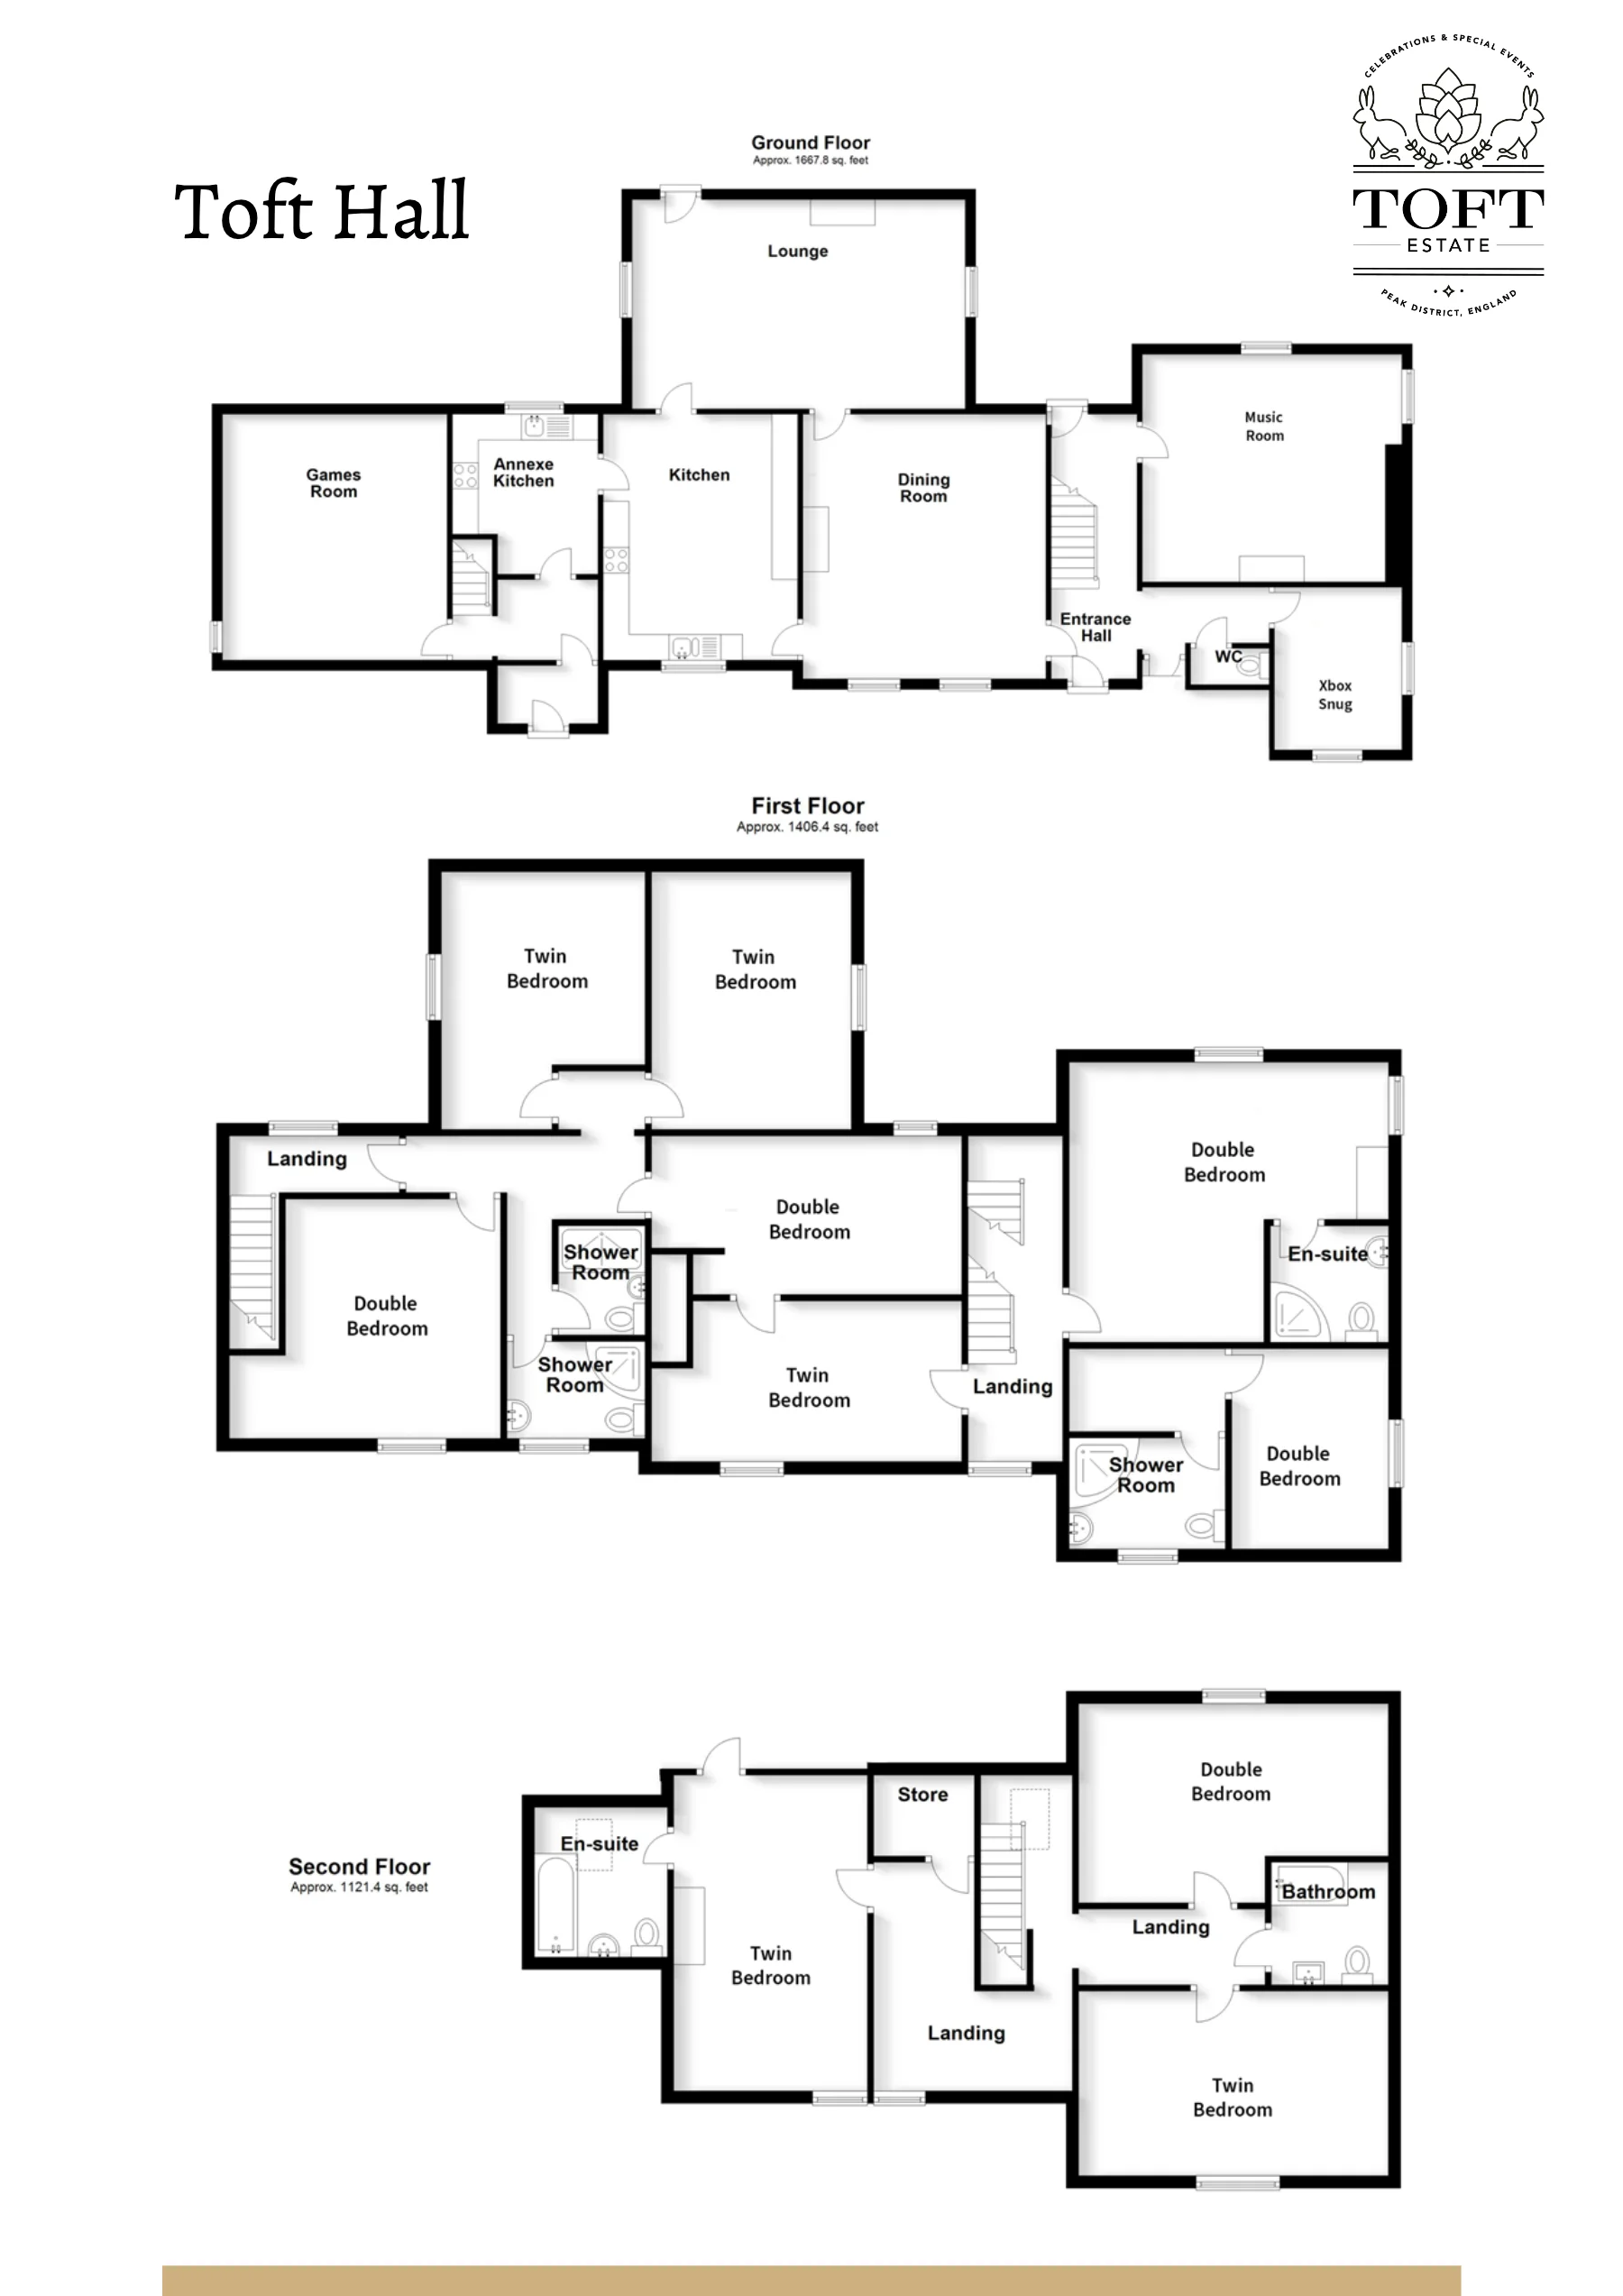
Sleeps 20 · 10 bedrooms
Ground floor approx. 1,668 sq ft · First floor approx. 1,406 sq ft · Second floor approx. 1,121 sq ft
Ground floor
First floor
Second floor
3D tour
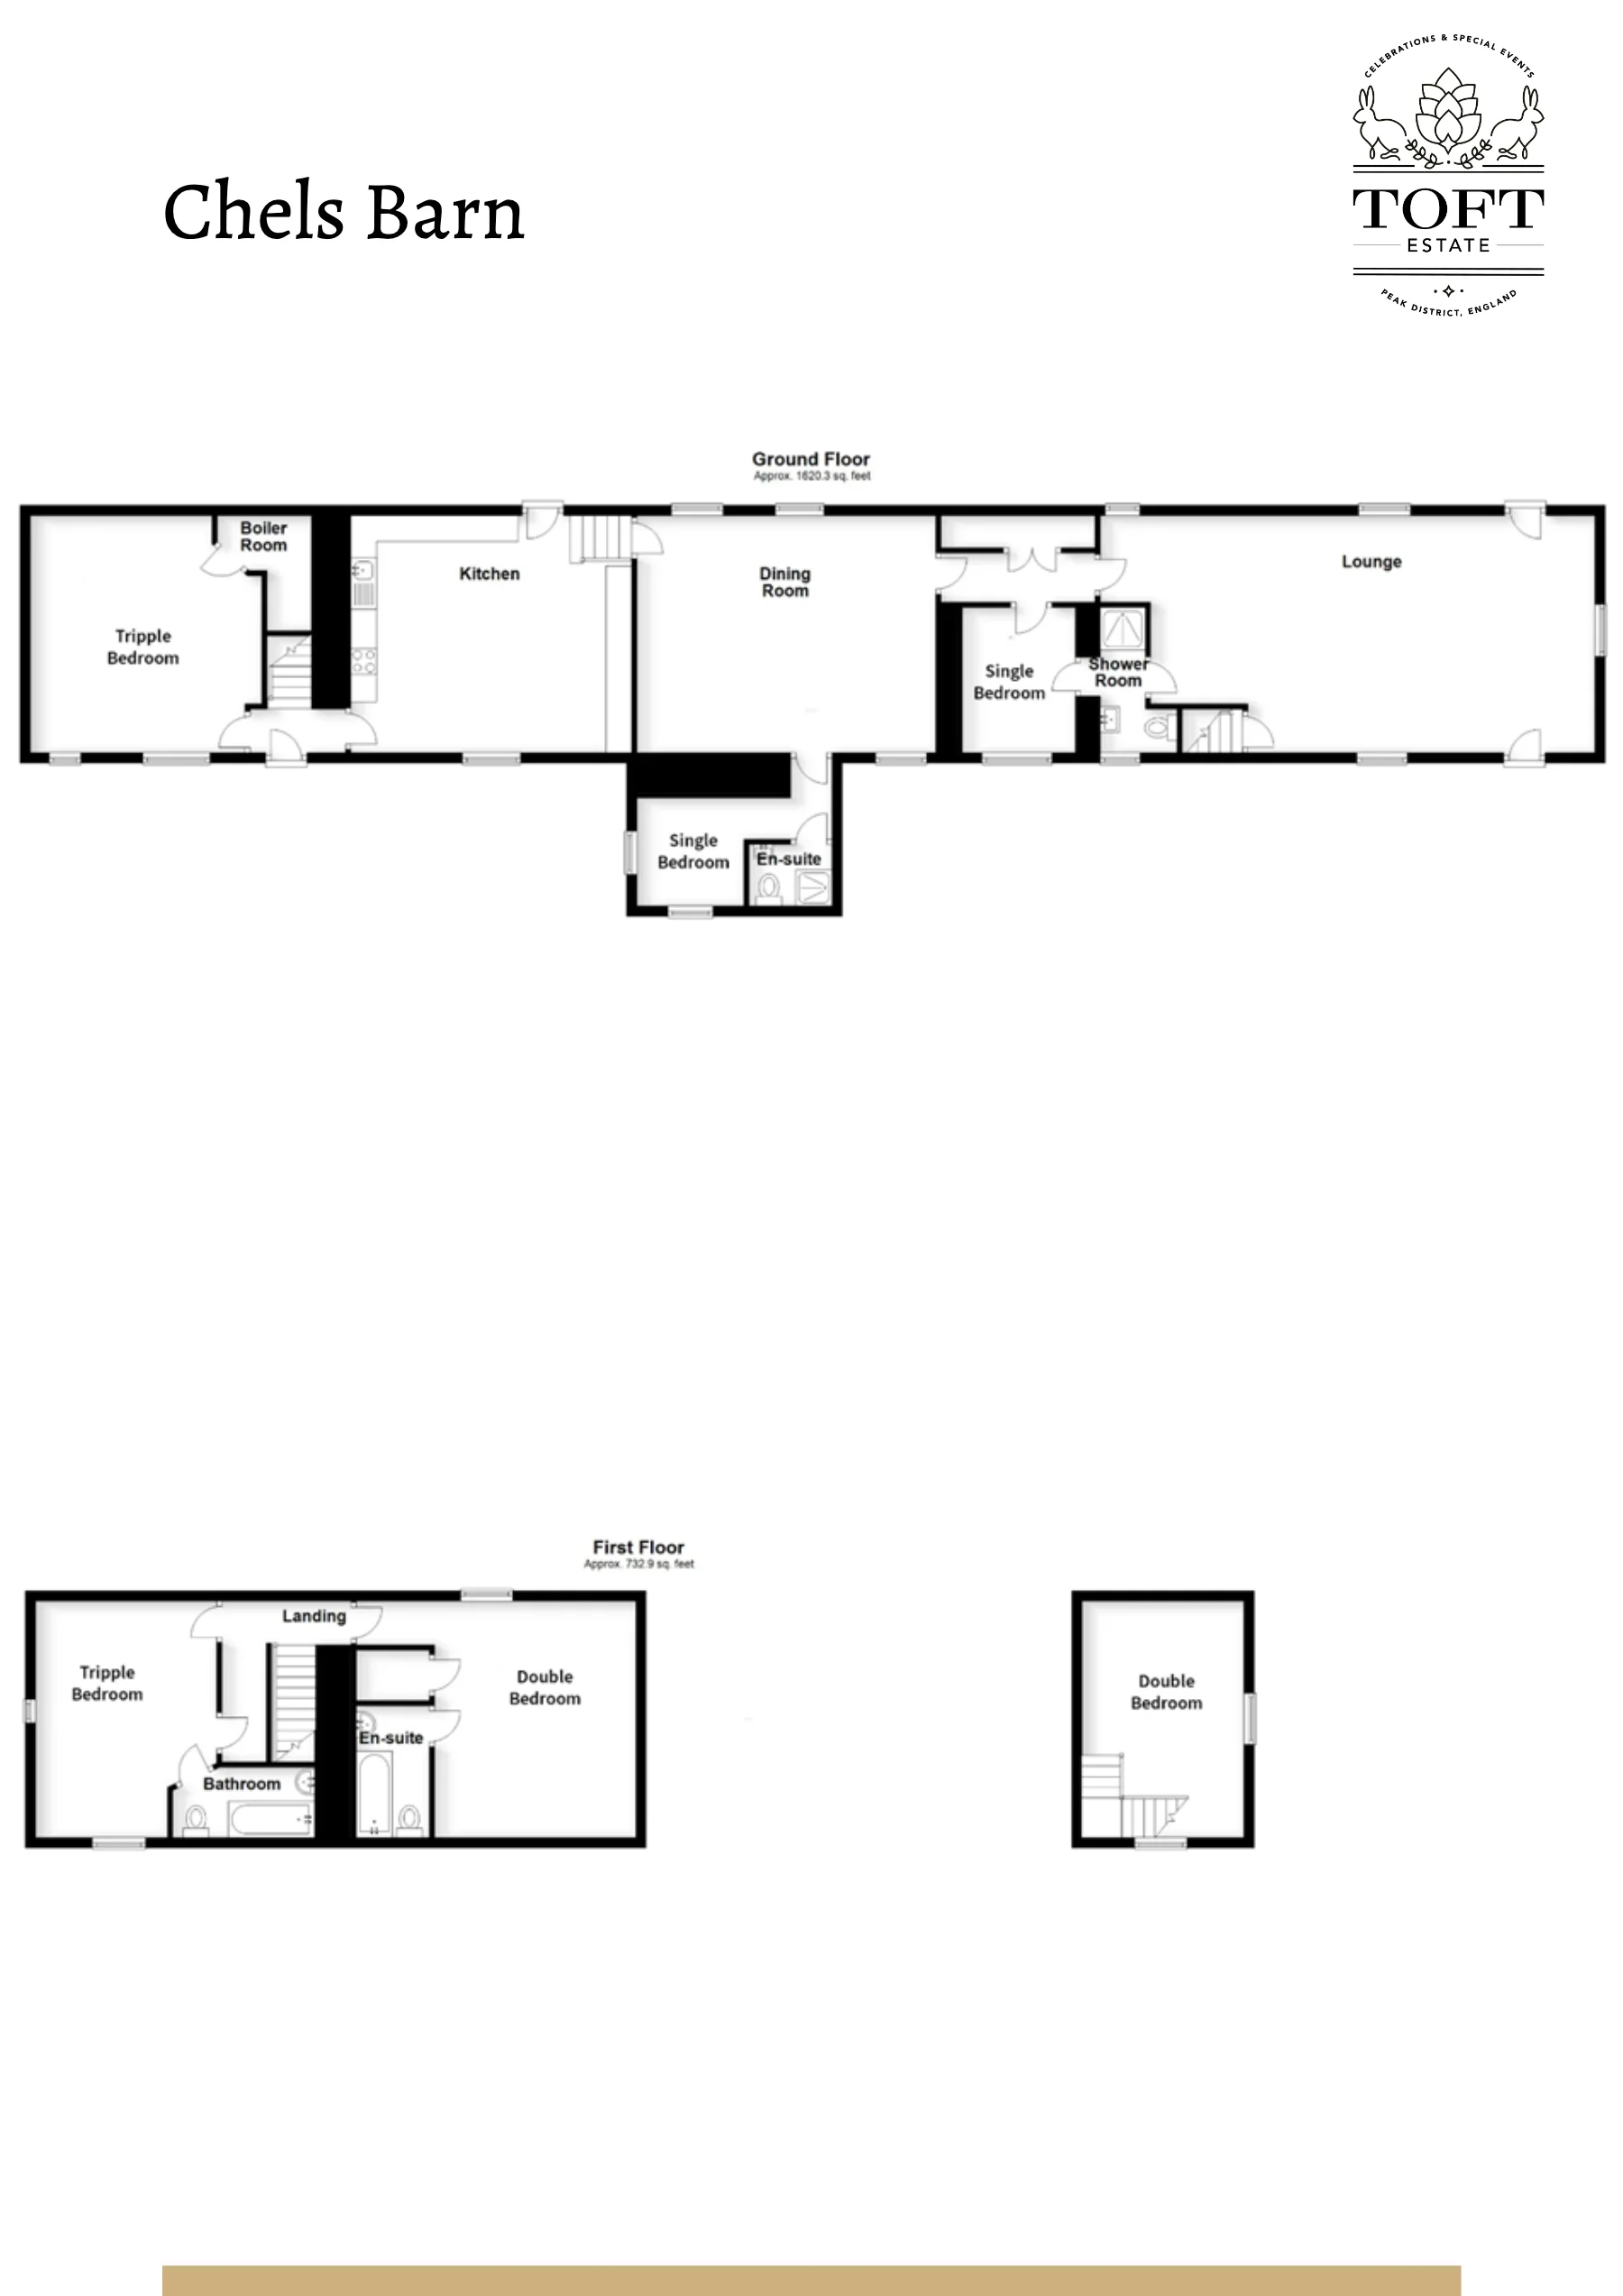
Sleeps 12 · 6 bedrooms
Ground floor approx. 1,620 sq ft · First floor approx. 733 sq ft
Ground floor
First floor
3D tour
Click the plan to enlarge
Click the plan to enlarge
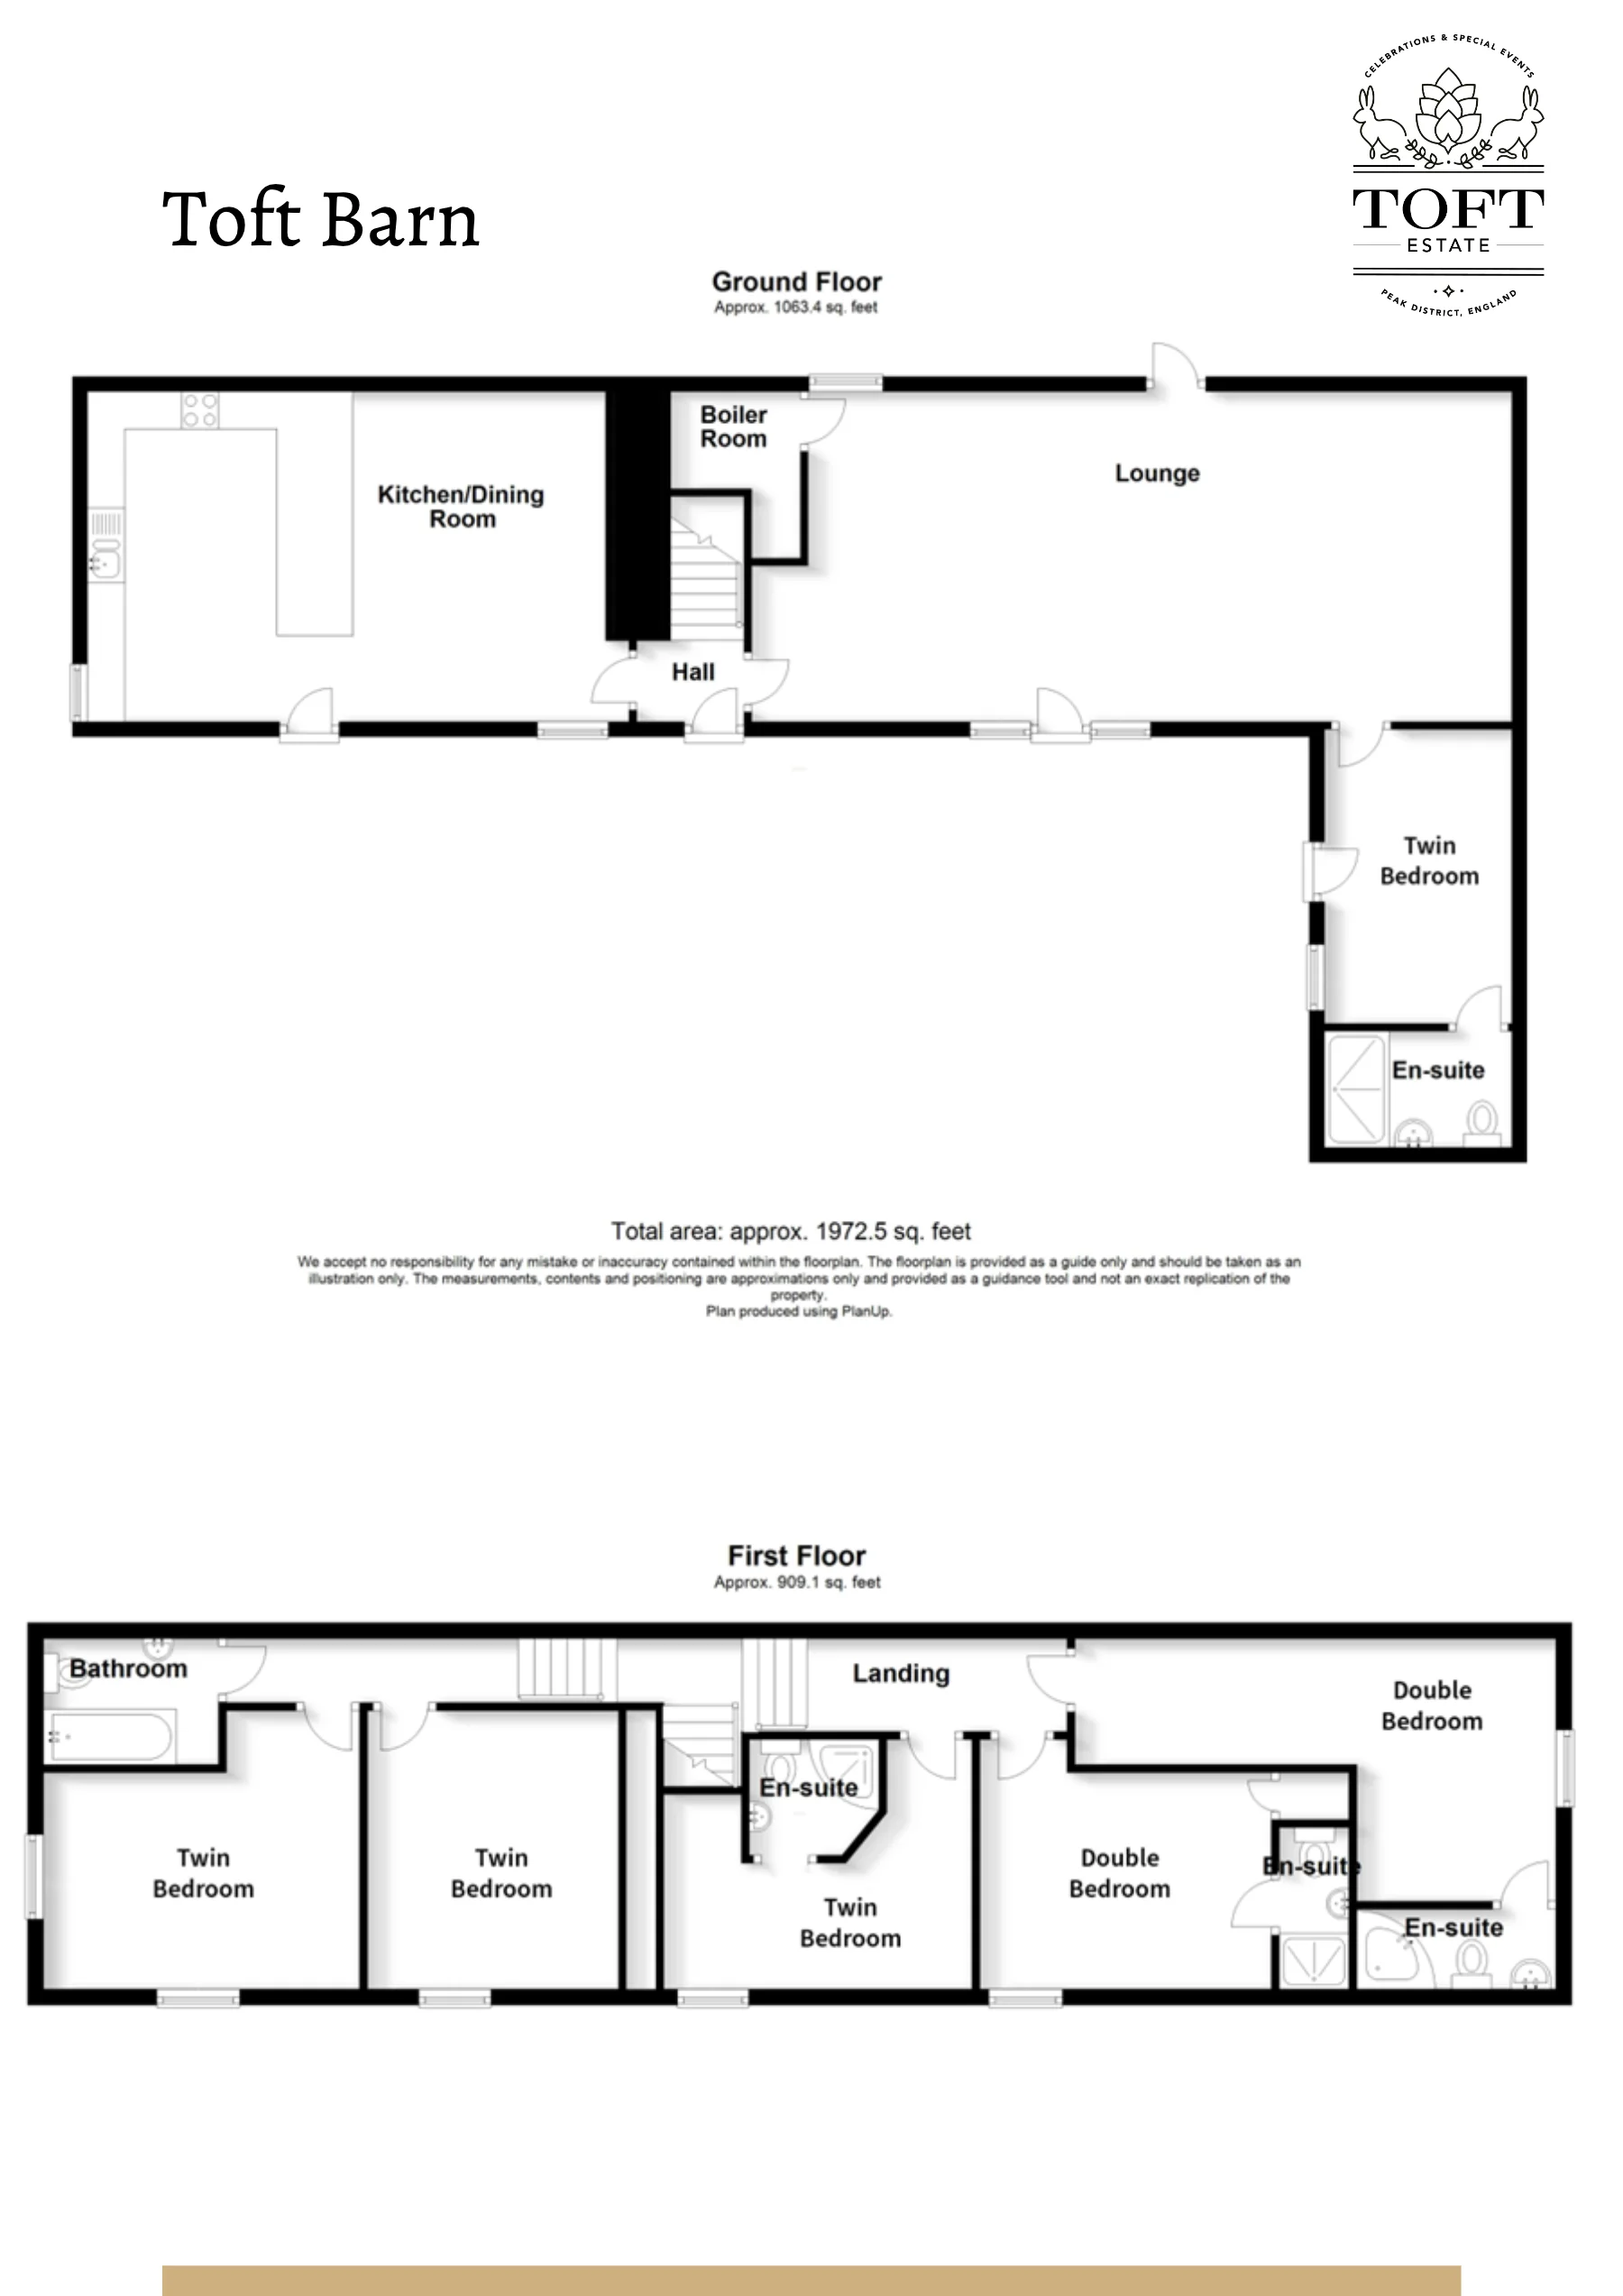
Sleeps 12 · 6 bedrooms
Ground floor approx. 1,063 sq ft · First floor approx. 909 sq ft · Total approx. 1,973 sq ft
Ground floor
First floor
3D tour
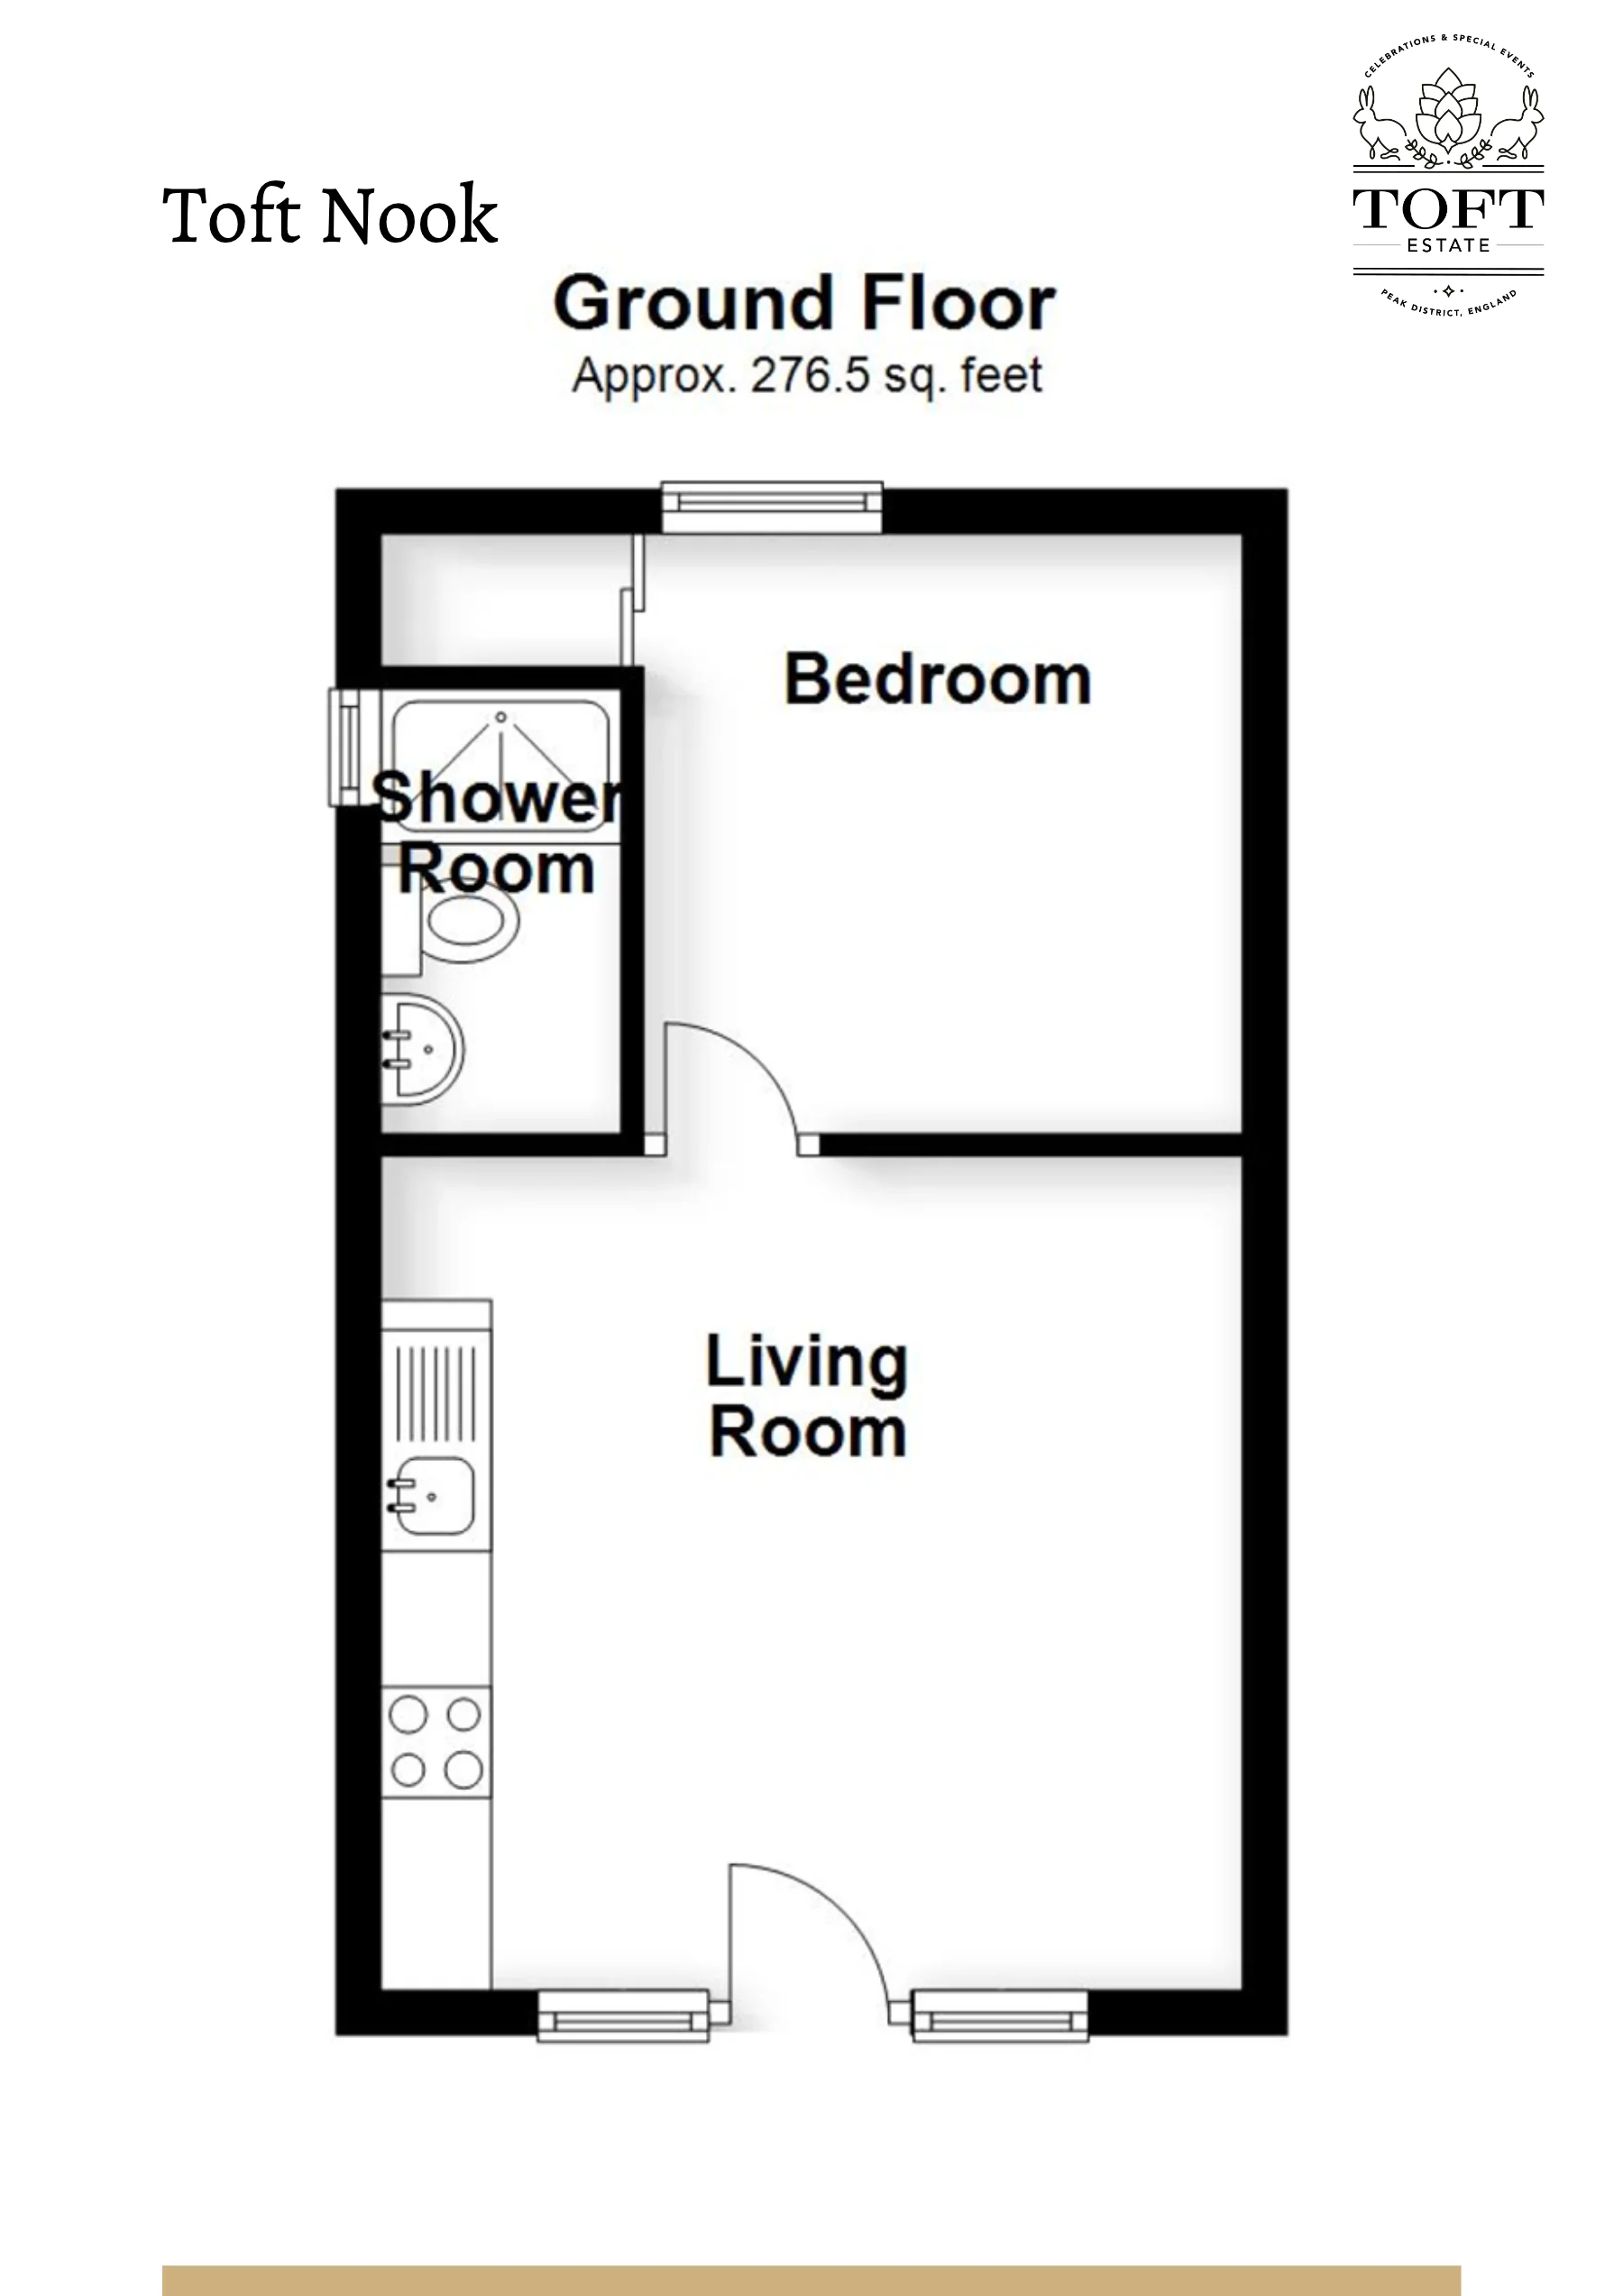
Sleeps 2 to 4 · 1 bedroom
Ground floor approx. 277 sq ft
Single level
3D tour
Click the plan to enlarge
Download all four floor plans as one PDF to share with your group.
Download Floor Plans (PDF)Check Availability
Floor plans are a guide only and not to scale. Measurements and room positions are approximate.